






Osprey 3
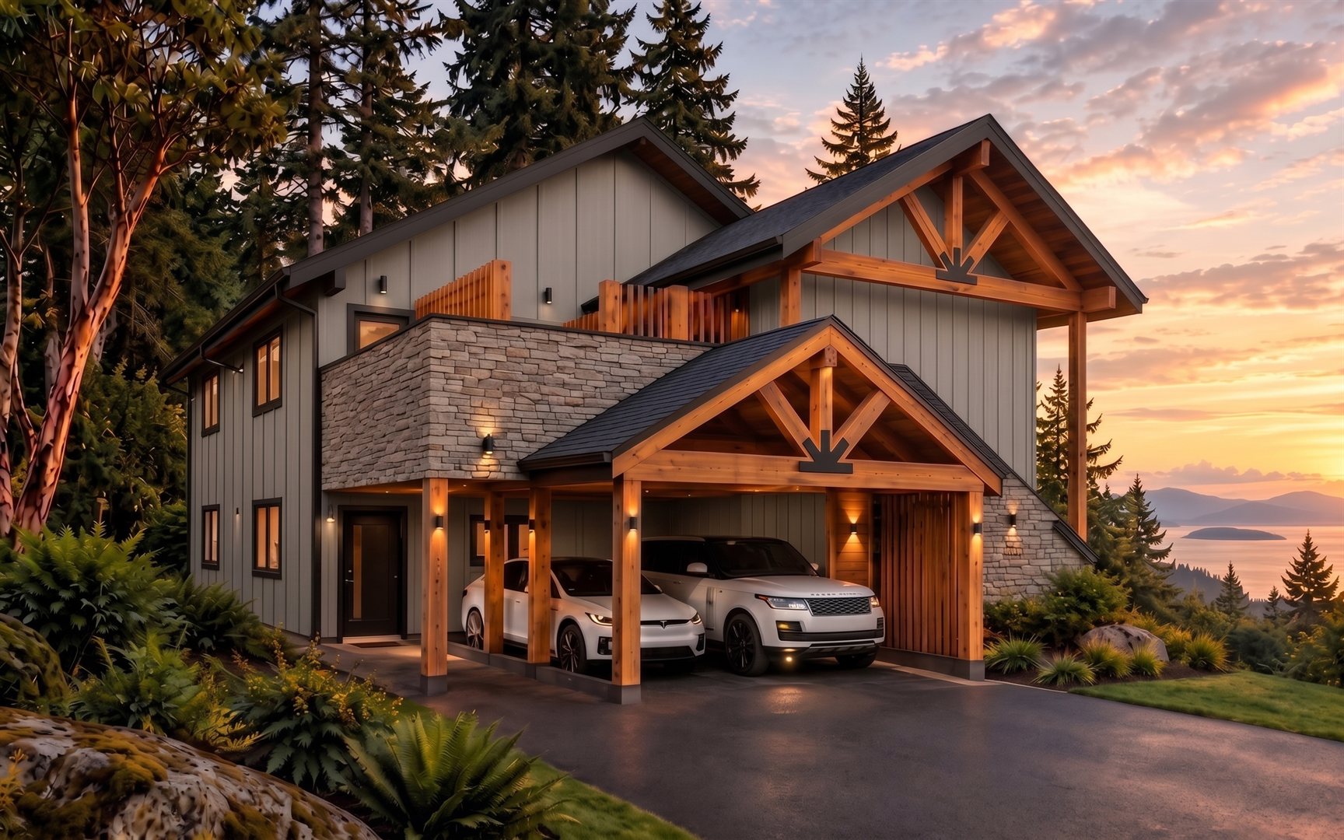
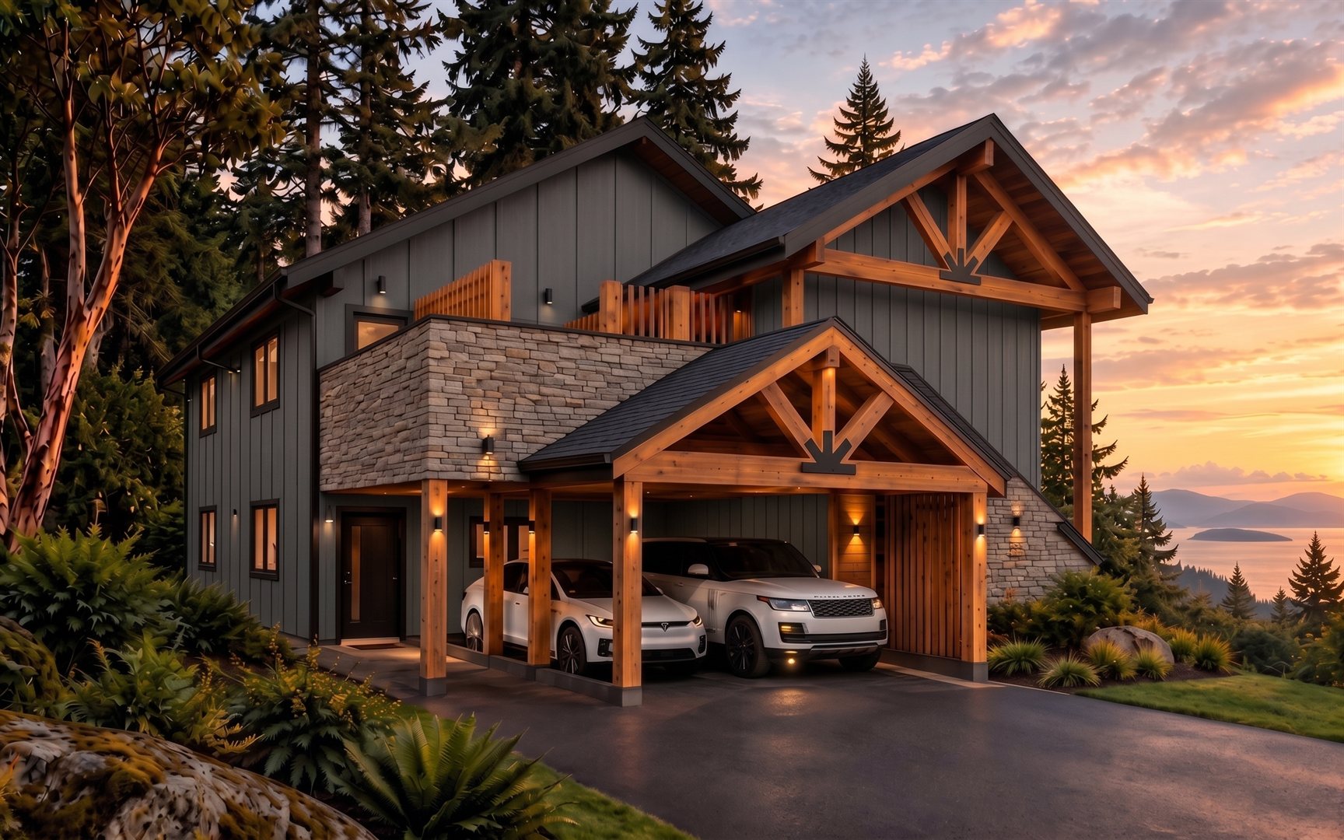
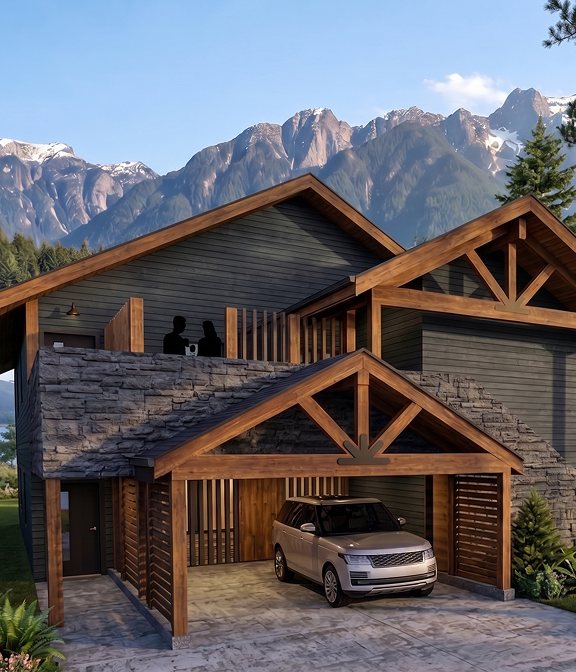
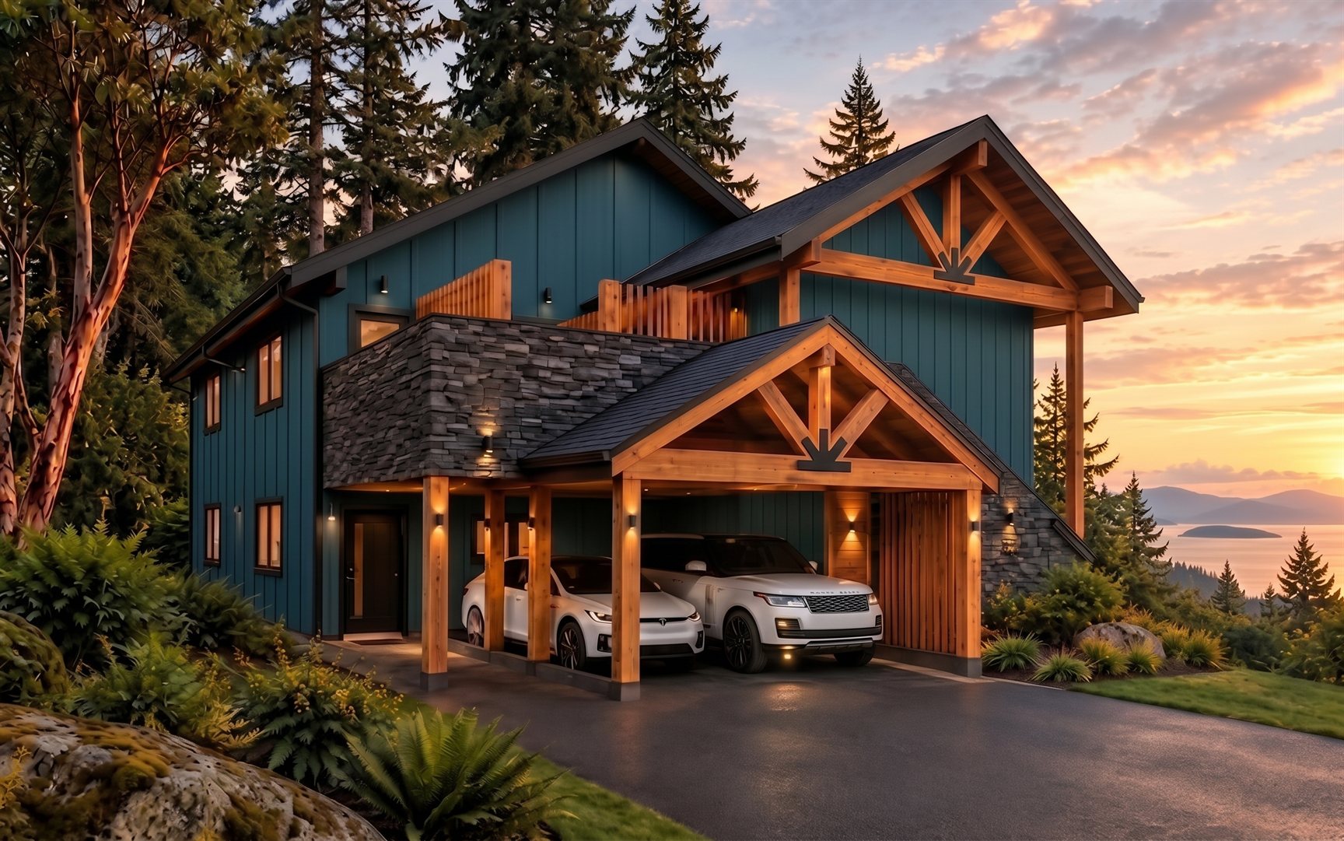
ThreeplexBuilt for multigenerational living — a private suite for extended family, plus a rental unit for income potential.
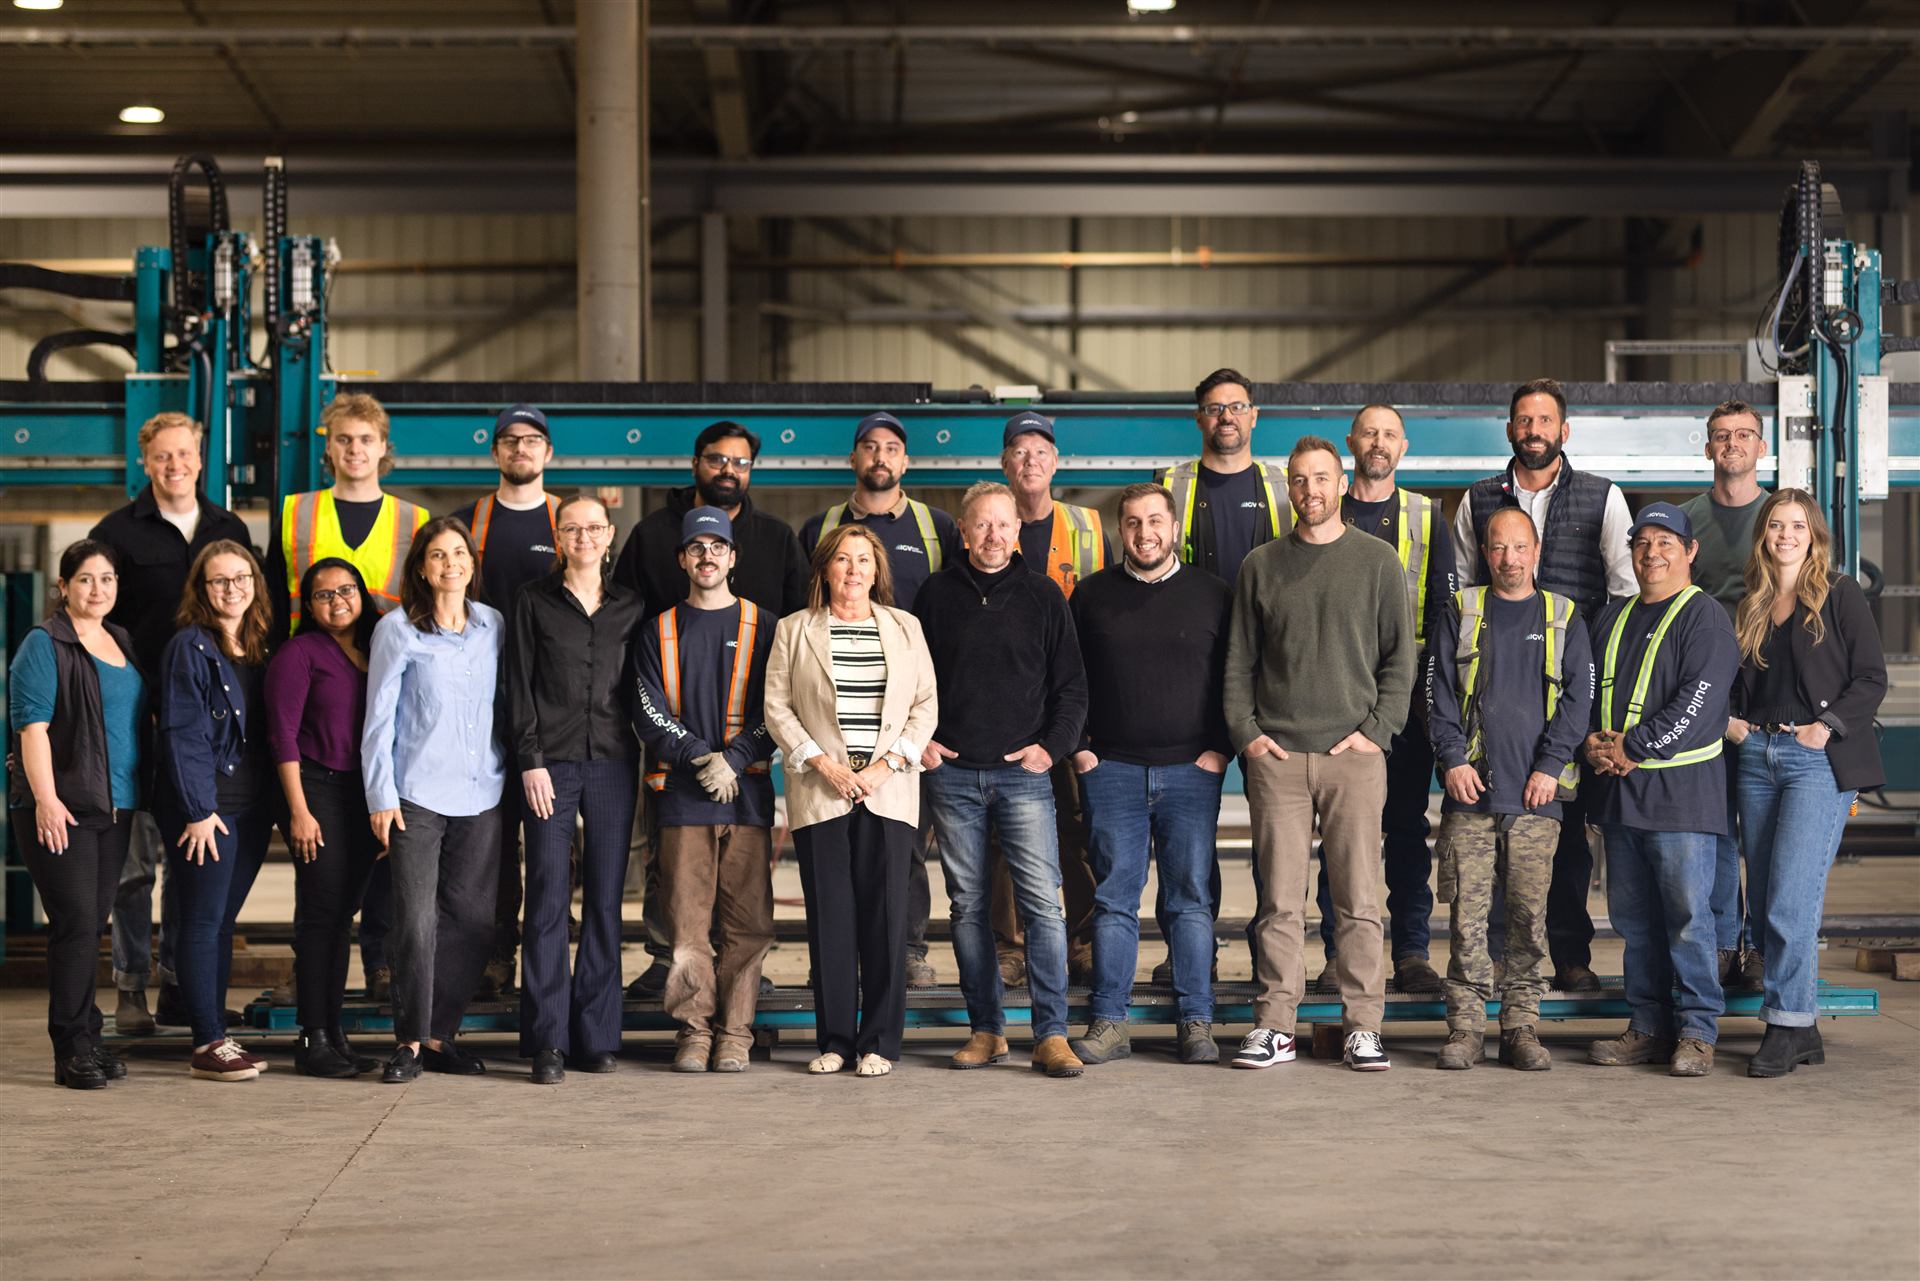
Learn who we are and how IGV is changing the way homes get built and owned.
Explore About IGV →
Explore how our approach to building creates lasting value for communities and the environment.
Explore ESG Impact →
Join a growing team building a better way to deliver housing across Canada.
Explore Careers →
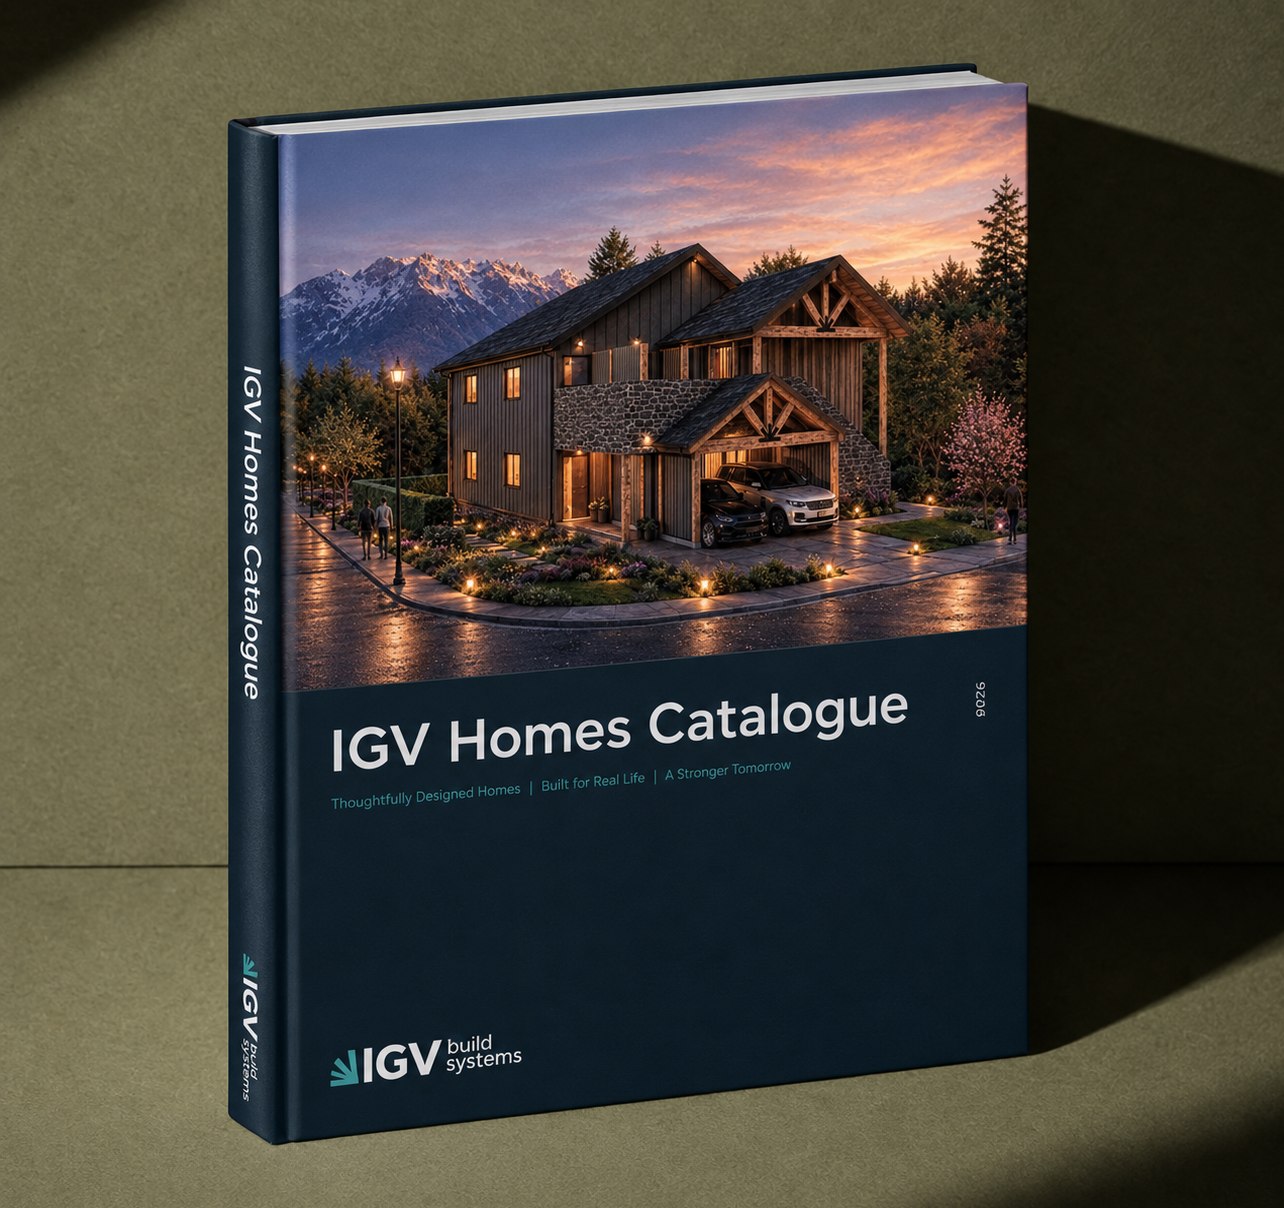
Quality single-family, multiplex and multi-family homes, precision manufactured to deliver consistency, efficiency and a higher standard of construction.
Explore IGV Homes Catalogue →
AI-powered site assessment, automated feasibility and pre-engineered plan approvals designed to deliver housing faster.
Explore Municipal Approvals Platform →
Pre-engineered building systems and direct material supply to build faster and more cost-efficiently.
Explore for Developers & Builders →
Cleaner scopes and stronger coordination between trades, so crews spend less time solving problems onsite.
Explore for Contractors →
The integrated housing platform connecting how homes are built, funded and owned — creating greater certainty across the entire housing journey.
Explore IGVhousing →
Combining advanced manufacturing and modern methods of construction to deliver high-quality homes faster, more affordably and at scale.
Explore IGVbuild systems →
An ownership-transition platform giving everyday people a practical process into homeownership.
Explore IGVhope →
Powering the housing platform with the capital certainty needed to reduce development risk and deliver housing and homeownership.
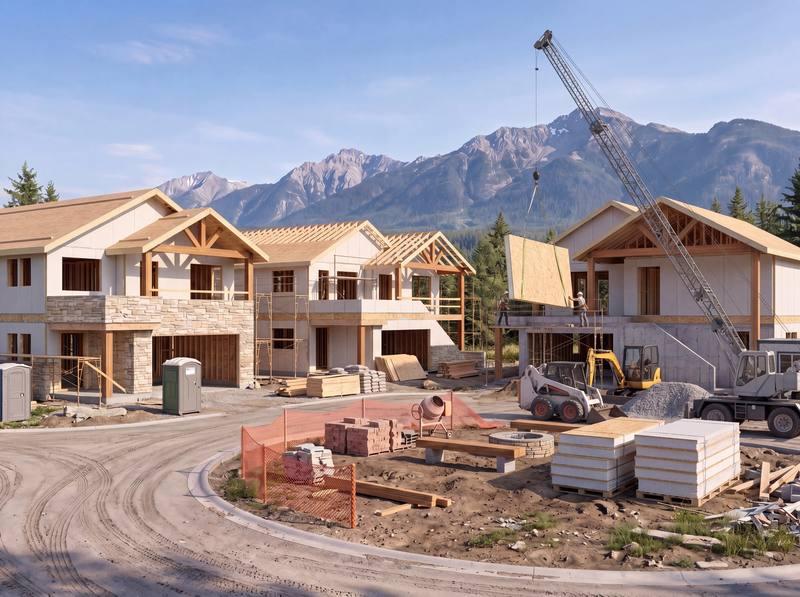
Explore IGVcapital →From multigenerational living to maximum land-use efficiency. Designed to align with BC’s Bill 44 small-scale multi-unit housing (SSMUH) requirements, enabling 3–6 unit configurations on lots that previously permitted only a single-family home.

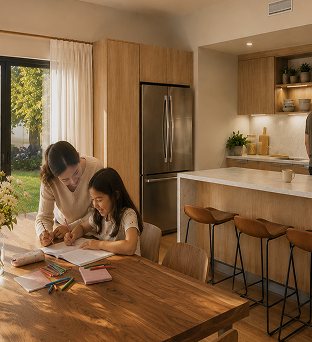
Built for multigenerational living — a private suite for extended family, plus a rental unit for income potential.

The most spacious homes in the line — open-concept layouts with decks on both levels, built for long-term resident appeal.

A flexible mix of one-, two- and three-bedroom homes, suited to community and workforce housing.

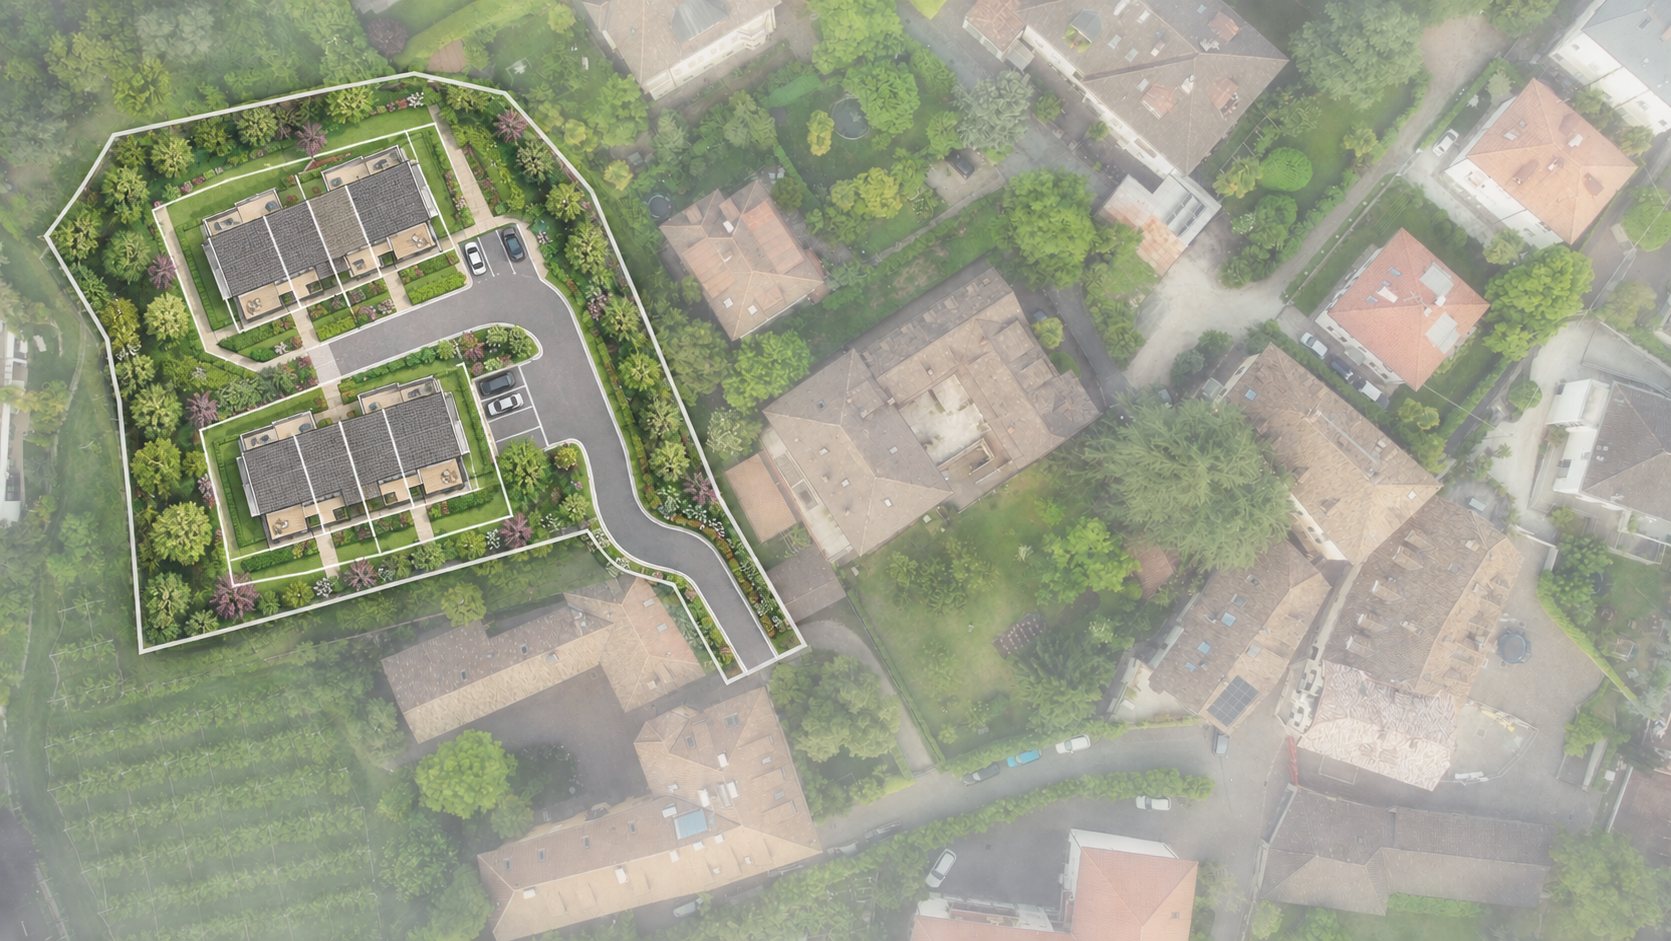
The highest-yield configuration in the line, designed for infill and multi-site development where land efficiency matters most.
Full specifications, material schedules and finish details are available in our brochure. Here’s a glimpse of what ships standard.
Quartz Carrara marble benchtops and splashbacks in kitchens and bathrooms.
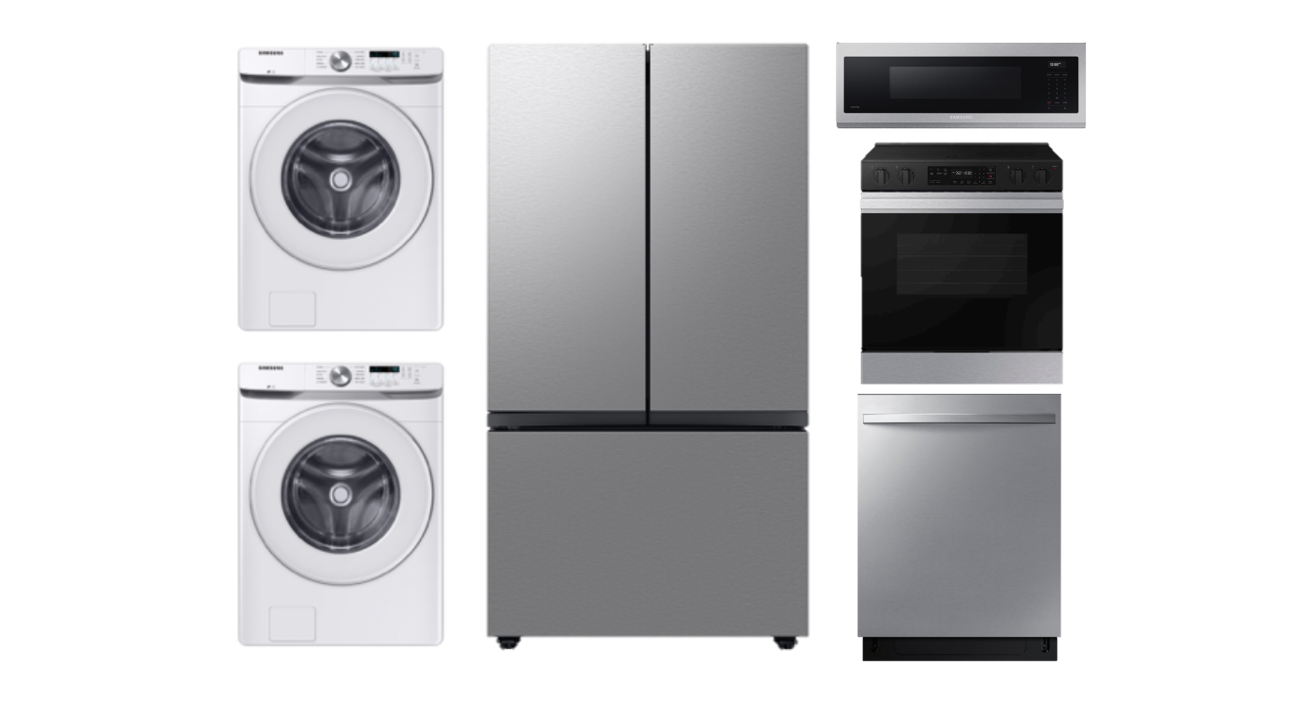
Range, refrigerator, dishwasher, washer and dryer included as standard, with premium upgrades available.
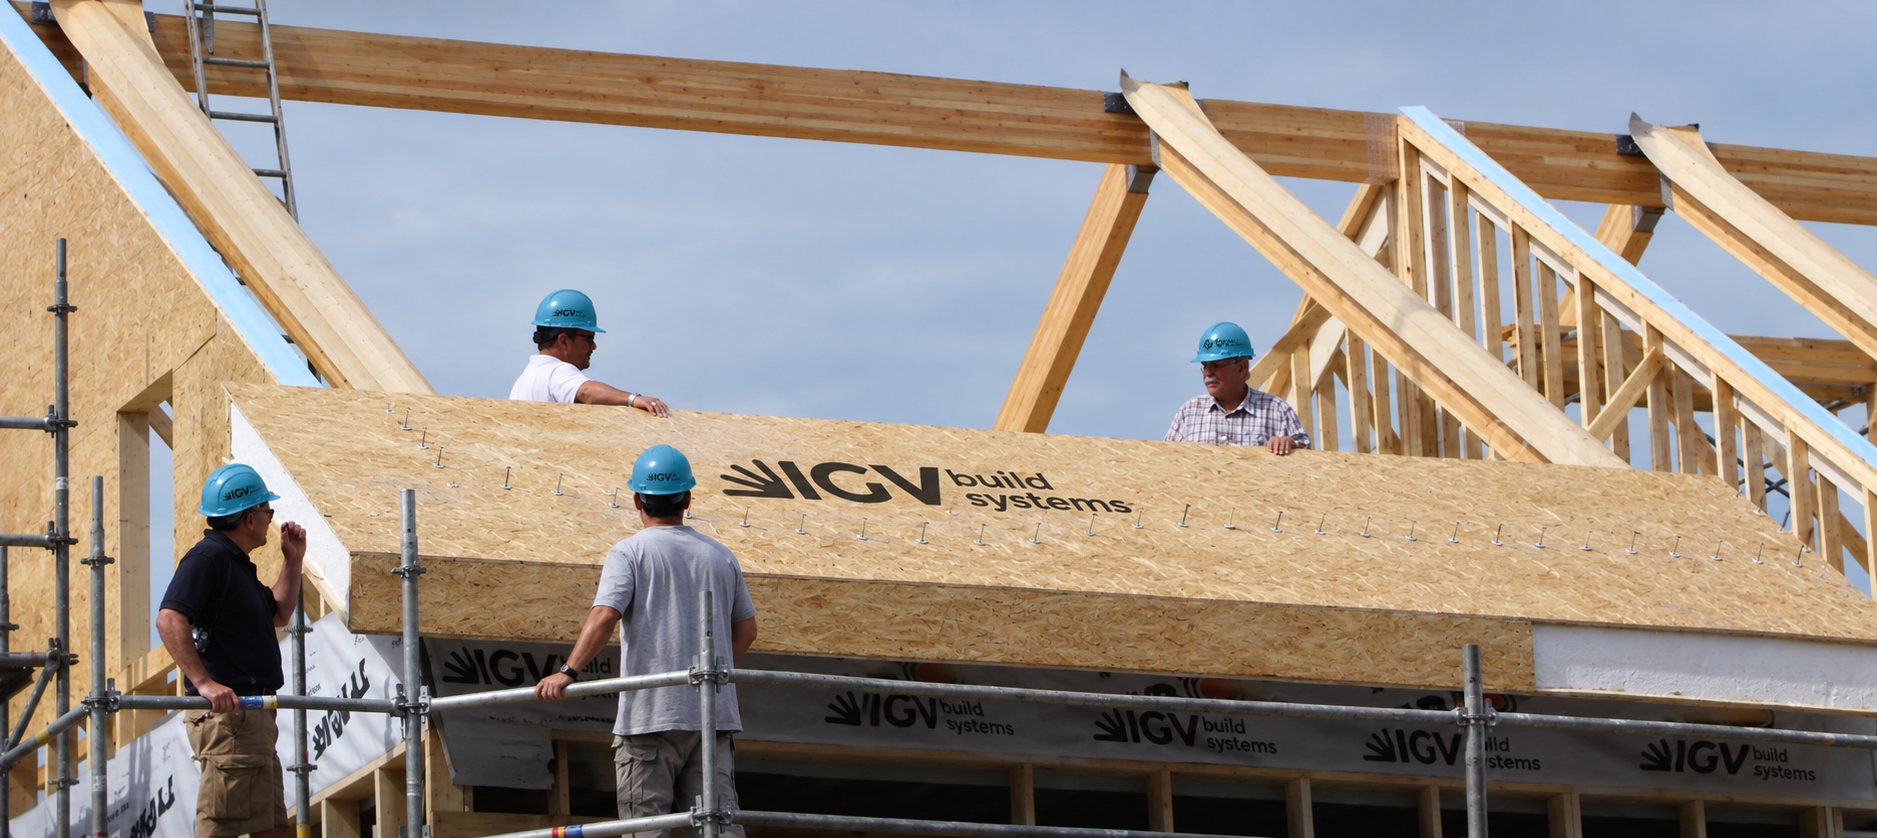
Structural insulated panels providing strength, insulation and energy efficiency in every home.
Built to CSA A277 certification standards — see How It Works for the full process.
Every model can be configured in one of three curated exterior and interior palettes.
We use Canadian lumber and source Canadian products whenever possible.
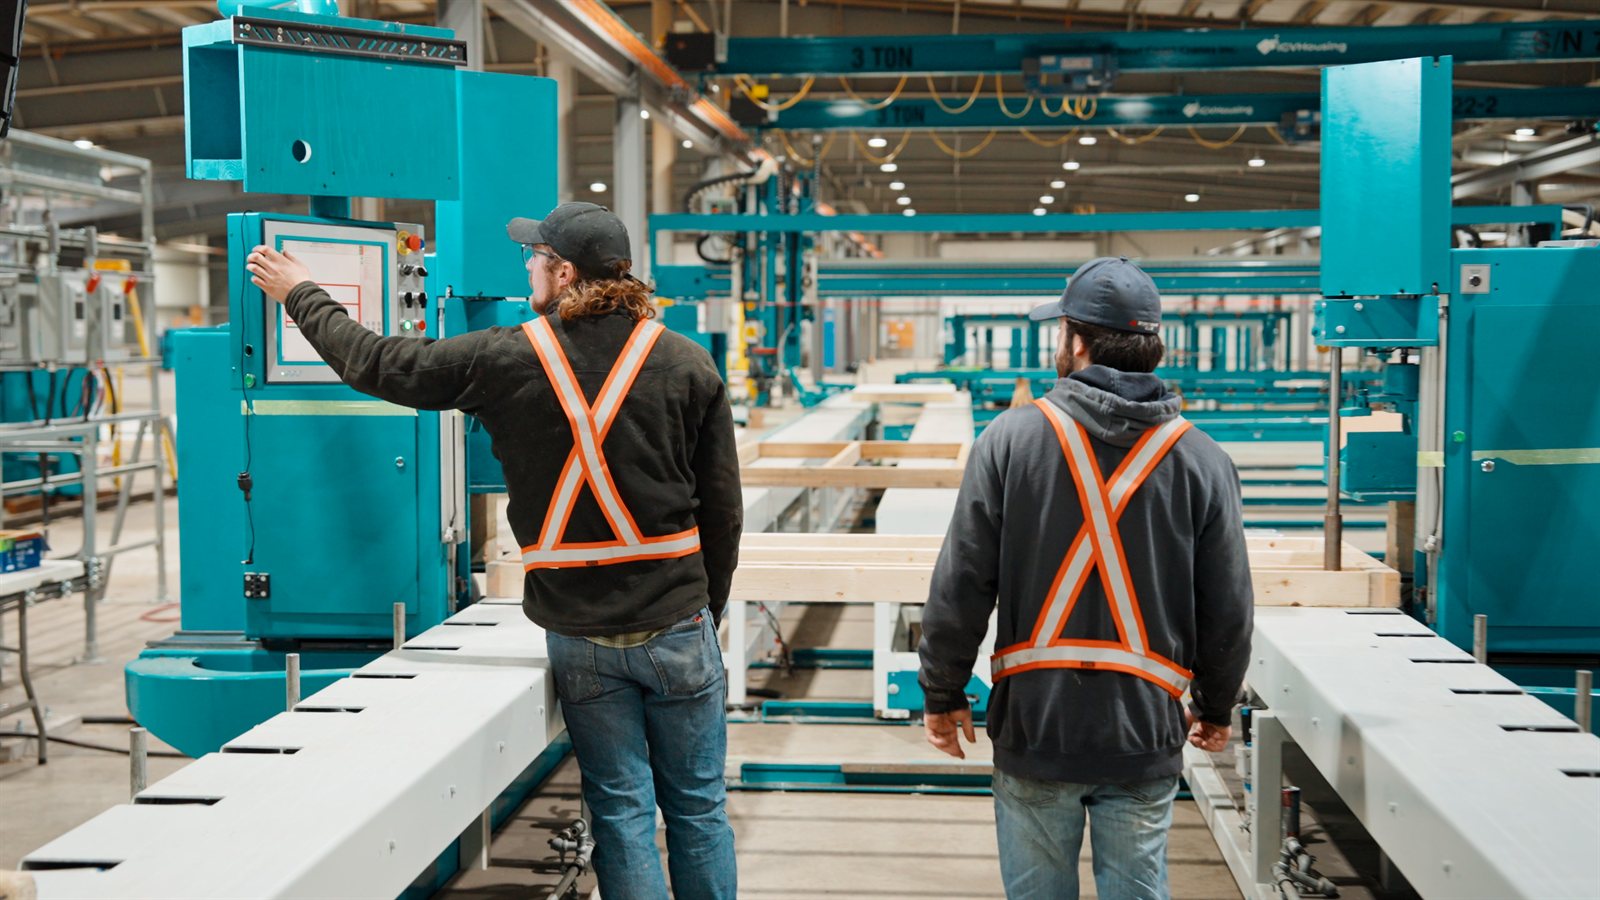
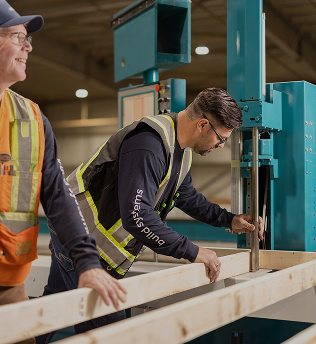
Our modern manufacturing facility on Vancouver Island produces high-quality, precision-built components.
Engineered for durability, energy efficiency, and long-term performance.
Homes that help developers and contractors deliver people-focused places to live, work and belong.
Get detailed floor plans, unit configurations, standard inclusions, finish palettes and technical specifications for the model of interest.
Request a BrochureQuestions? Our team is here to help.